
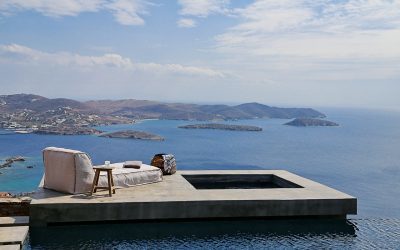
Syros Summerhouse
The design process begins with a thorough conceptual approach and the correlation and interaction between the distinct units of the project.
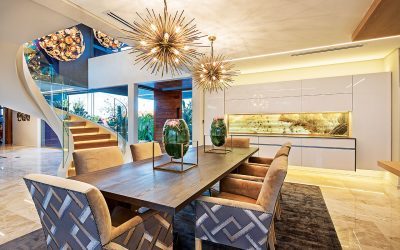
Rectangular Intersections
‘This design is based on three rectangular forms arranged in such a way as to create the sense of opposing movement.’

Design in a Box
We are excited to present the newly launched Design in a Box. An online interior design and décor planning platform for customising beautiful spaces. The easy-to-navigate online design tool offers the convenience of personalising your chosen space in just 4 steps!...
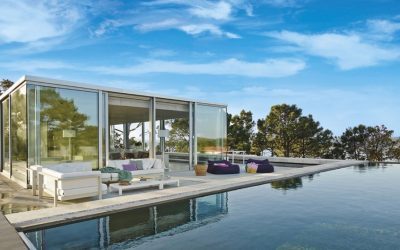
Flexform – Caldas da Rainha, Portugal
The pure lines and modern architecture of this villa, set among the wind-blown hills of Portugal, blend seamlessly with the surrounding countryside. The spacious, light-filled living room opens onto the swimming pool and was furnished with a composition of the Magnum...

Charles & Ray Eames
The Eameses are best known for their groundbreaking contributions to architecture, furniture design, industrial design and manufacturing, and the photographic arts. Charles Eames was born in 1907 in St. Louis, Missouri, attended school there and developed an interest...
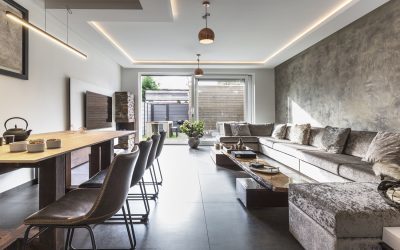
Neolith delivers contemporary look to high-spec Netherlands show home
When Dutch materials expert Stone and Skills discovered Neolith® in a Netherlands-based stone shop three years ago, the brand immediately captured their attention. The wide range of different colours, patterns and finishes on display fired their collective creative...
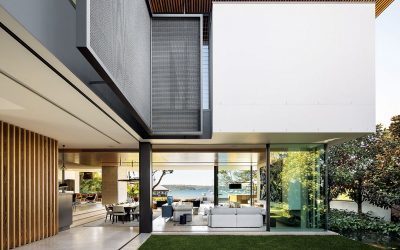
Fine Balance
This youthful yet sophisticated contemporary family dwelling is set in a north-facing cove on Sydney’s vast natural harbour. The site borders a recreational park and a public pier that juts out into the bay; this element forms one axis for the site, whilst a pristine beach directly in front of the site, forms another.
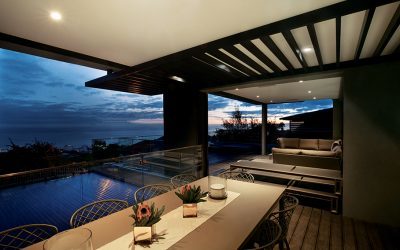
Celebration of Layers
This Fresnaye property of 600 square metres held a close connection to architect Ben Kotlowitz who had previously completed a major renovation on the existing double-storey house some 12 years previously. A prerequisite was to maximise the views out to the ocean and to Lion’s Head at the rear.
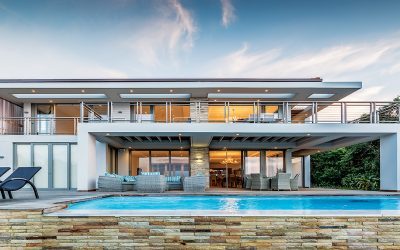
History Rewritten
‘This was the first section of Zimbali to be developed and sold. The design code for the estate was influenced by the tropical architecture of the Far East because of the similarity in climate and to a certain extent the building materials.
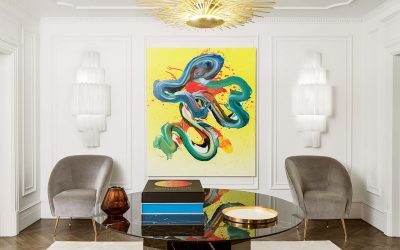
Axis of Symmetry
Jaime Beriestain’s concept from the outset was to create a grand apartment in the Parisien ‘Axis of Symmetry’ Haussmann style
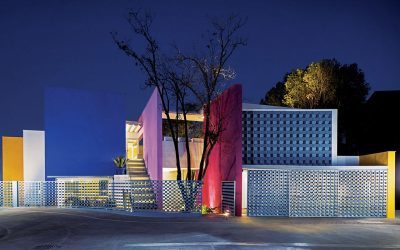
Casa TEC 205
Casa TEC 205 is located very close to the Chipinque ecological park, an urban landscape dominated by the Sierra Madre, the omnipresent backdrop to the city of Monterrey.
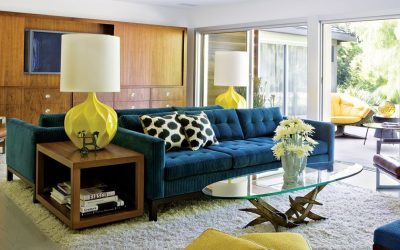
Los Angeles – Jamie Bush Studio
The home was originally a 1940s ranch house located in Brentwood, California that was redesigned for Jen Bleakley and her partner Nina Jacobson and their three young children – noted figures in the entertainment industry. Jamie Bush Studio completely redesigned the...
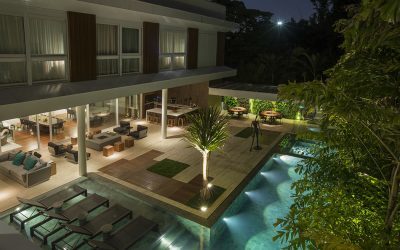
Neolith® by TheSize – IV Centenário, Brazil
Ricardo Rossi of Ricardo Rossi Architecture and Interiors, has specified Neolith® by TheSize, the brand of Sintered Stone, in the refurbishment of IV Centenário, a residential home in Brazil.

Romney Park Apartments
Romney Park Luxury Apartments, situated on the ever-popular Atlantic Seaboard, are expected to be sold out by the end of the year. That’s the word from co-owner in charge of sales Susan Versfeld, who notes that the growing number of enquiries she’s getting, both...
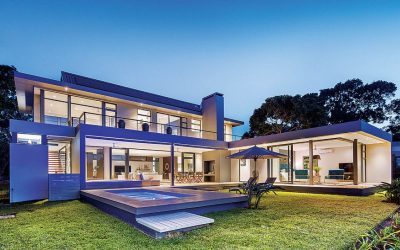
Caisa Villa
Nestled into the indigenous coastal forest of KwaZulu-Natal’s South Coast is this 2017/’18 project by Metropole Architects.